
Interior Services
Basement Remodeling
Square footage you already own, made worth living in.
Overview
Basement Remodeling
A finished basement can turn square footage you already own into a comfortable, useful part of your home. However, basement remodeling involves more than selecting flooring, paint colors, and finishes.
As a construction company, we work in homes throughout South Eastern Pennsylvania & Beyond. Every basement presents different conditions, including the age of the home, foundation type, ceiling height, moisture concerns, and existing mechanical systems. We evaluate those details first so the finished space works with the home rather than covering up problems that will return later.
What's Included
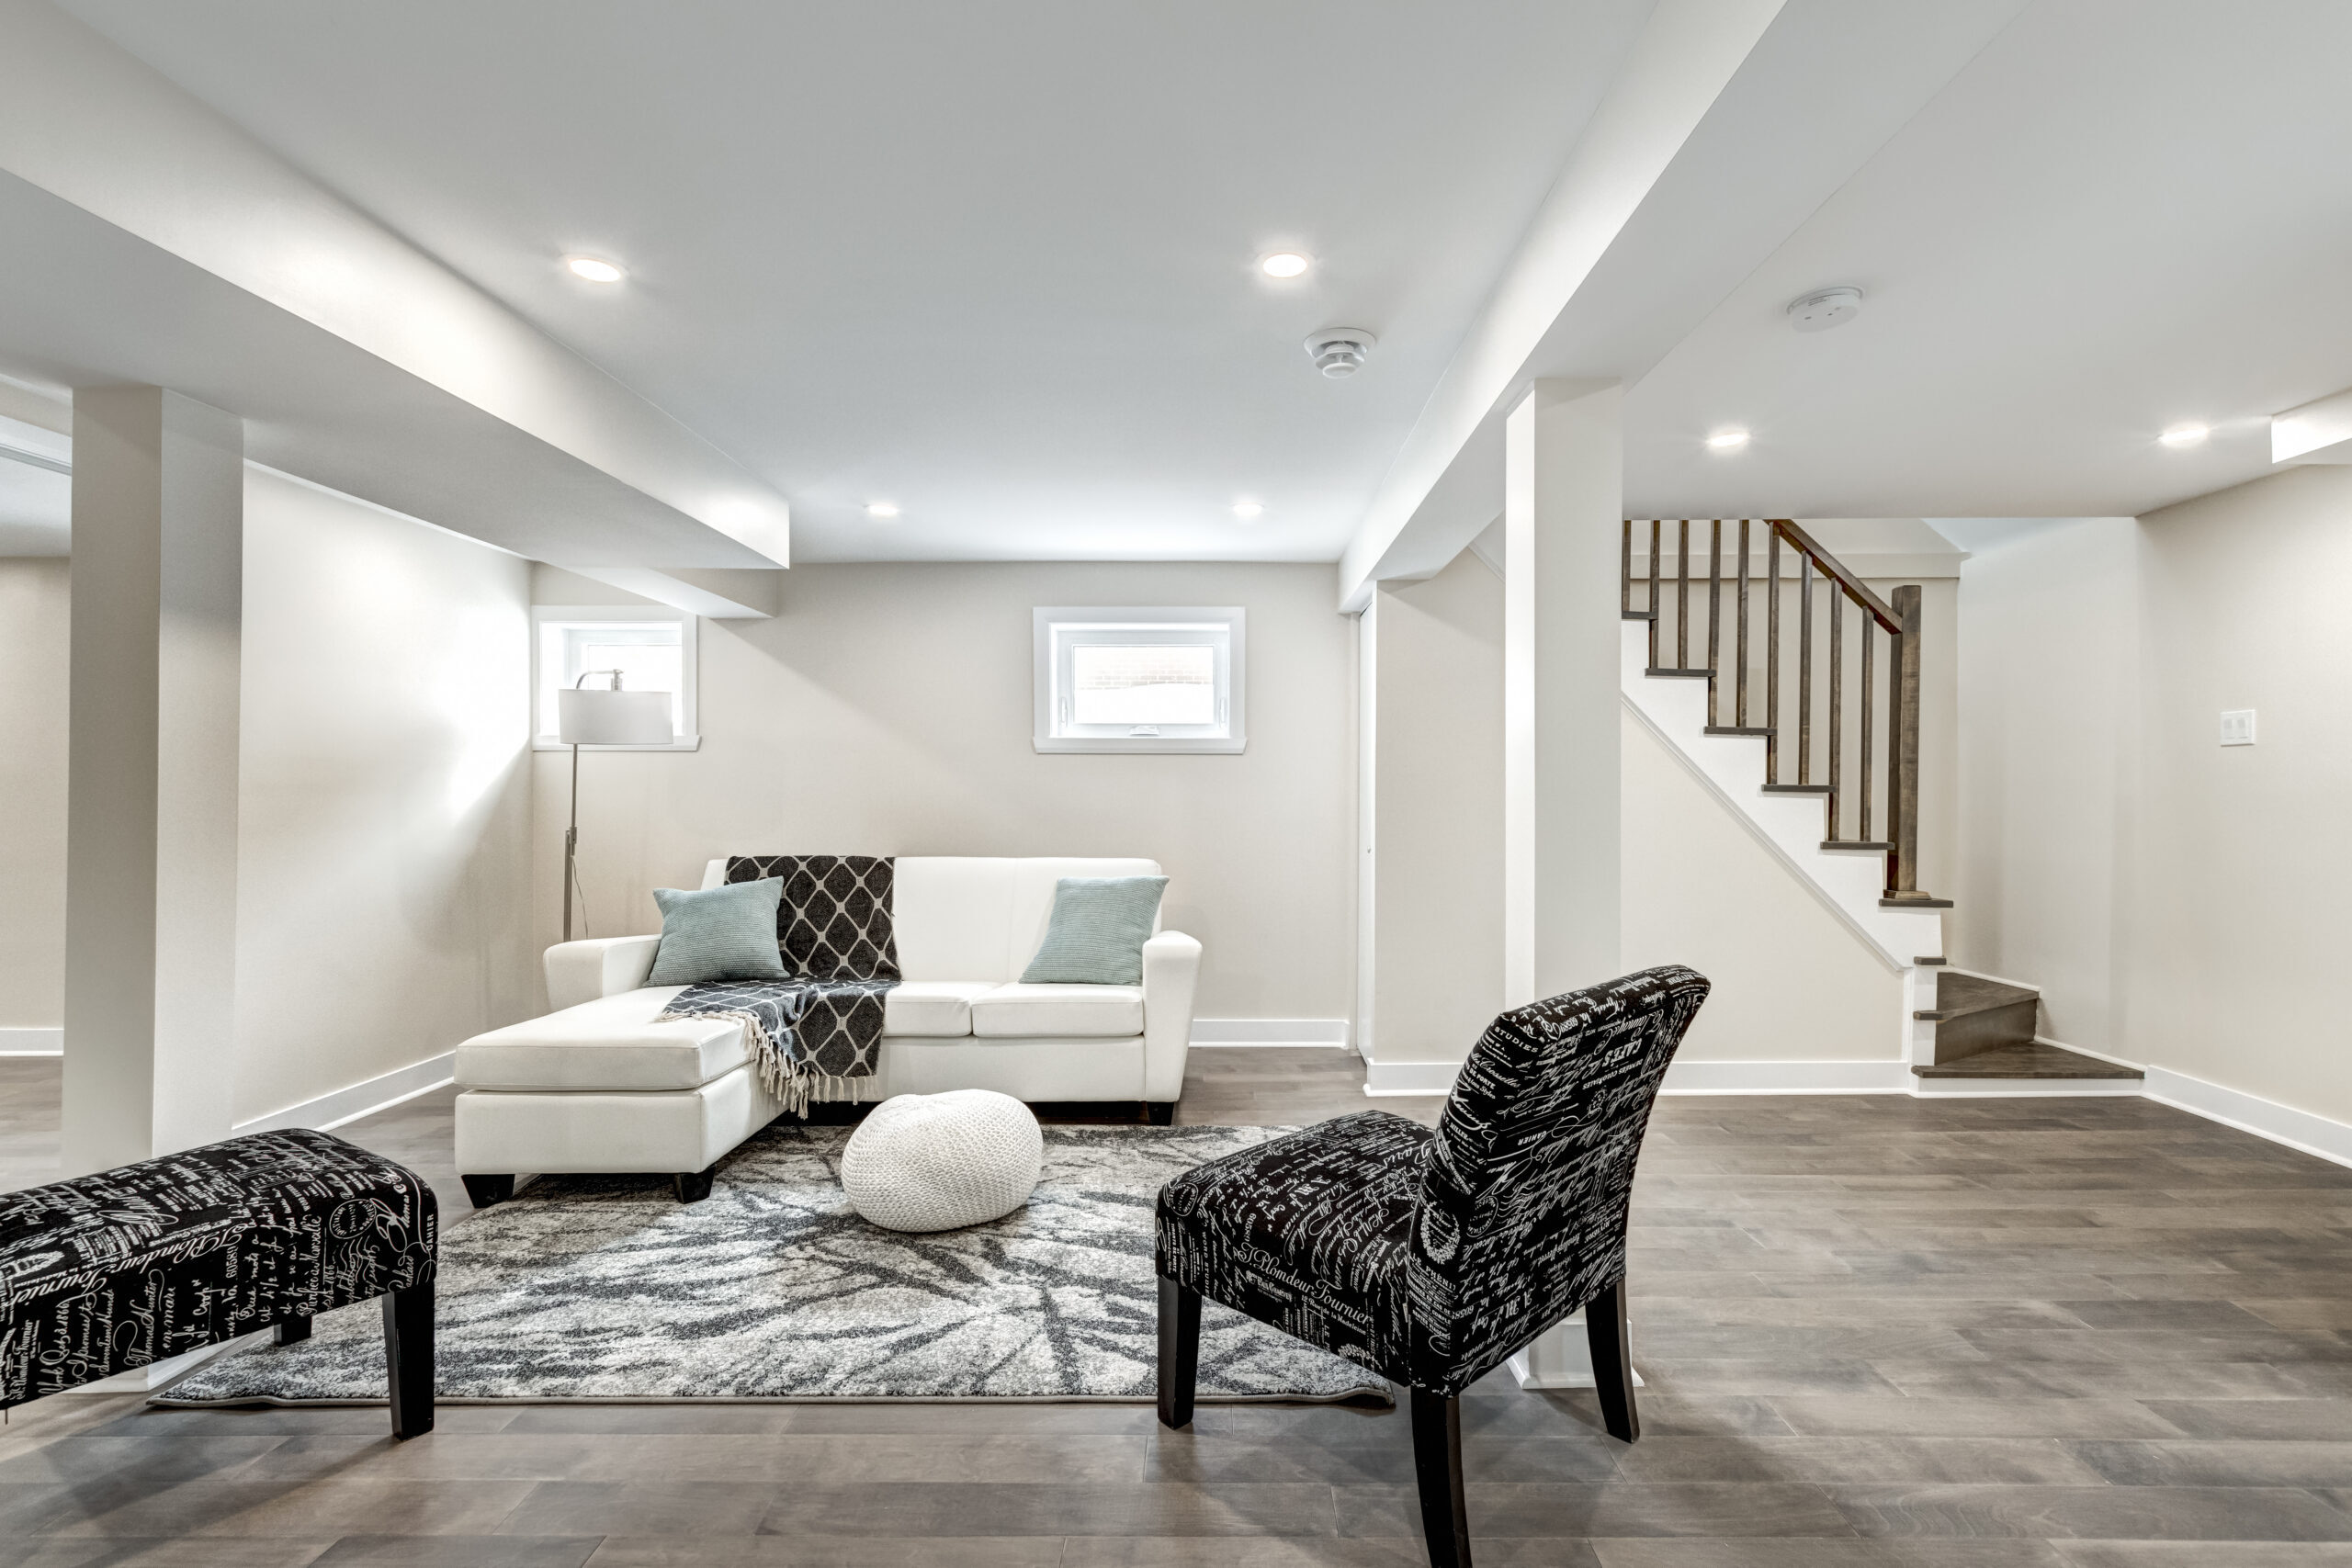
Full Finishing
Framing, insulation, drywall, trim, and finishes that make the basement feel like part of the home.
Moisture Control
Existing moisture concerns are identified before walls, flooring, or finished materials are installed.
Egress Windows
Code-compliant egress is planned around safety, natural light, and the intended use of the room.
Bathrooms & Wet Bars
Plumbing locations are planned carefully to control costs and avoid unnecessary concrete work.
Ceilings & Lighting
Ceiling layouts preserve as much height as possible while keeping utilities accessible when needed.
Flooring
Below-grade flooring is selected for durability, moisture resistance, comfort, and everyday use.
Our Standard
Dry First
-
Moisture Solved Before Framing
A basement should never be finished over an active water problem. We identify visible moisture, staining, cracks, and vulnerable areas before construction begins.
-
Below-Grade Materials
Basements behave differently from the rooms above them. Materials must be selected for changing temperatures, humidity, and direct contact with concrete.
-
Egress To Code
Bedrooms and other living areas may require compliant emergency exits. We account for egress dimensions, window-well clearance, and local requirements during planning.
How It Works
Moisture Assessment
We inspect the basement for water concerns, foundation cracks, and conditions that could affect the finished space.
Design The Space
We plan the layout around ceiling height, utilities, natural light, storage, and how the basement will actually be used.
Rough-In And Inspection
Framing, plumbing, electrical, and HVAC work are completed in the proper order and inspected when required.
Finish And Hand Over
Flooring, trim, paint, fixtures, and finishing details are completed before a final walkthrough of the space.
We start every basement with water, not with flooring.
Rapunzel Construction
The Rapunzel Difference
The Same Promise On Every Job
Whatever we are building for you, these do not change.
Woman-Owned & Operated
Only 13% of construction companies nationwide are woman-owned. We bring an eye for detail, clear communication, and a breath of fresh air to a traditionally stressful industry.
Zero-Pressure Pricing
We don't do "today-only" discounts or aggressive sales tactics. We give you a straightforward, fair, and honest price from day one.
Premium Materials Only
Your home deserves better than "builder-grade." We exclusively use market-leading, high-quality products built to last.
Honest Financing
Through our partnership with HFS Home Improvement Loans, we offer flexible financing options designed to make investing in your home more accessible.
Our Sister Company
Roofing, By The Same People
Between the two companies we cover every square inch of a property's structure — with the single exception of full blacktop paving. Same standards, same crews, same straight answers.
Common Questions
My basement gets damp. Can it still be finished?
Usually, once the source is dealt with. Sometimes that is regrading outside, sometimes drainage or a sump system. What we will not do is frame over active moisture and let you find out later.
Do I need an egress window?
For a legal bedroom, yes. Code requires a second means of escape. We can cut and install egress as part of the project, and we would rather do that than call a room a bedroom that legally is not one.
How low can the ceiling be?
Codes generally set a minimum finished height, and ductwork is usually what threatens it. We measure before designing and will tell you early if the height forces a change to the plan.
Will finishing my basement add value?
It adds usable space reliably. How much of that shows up in appraised value varies by market. [TODO: add your local market view here if you want to make a stronger claim.]
Free Estimates
Thinking about Basement Remodeling?
Tell us what you are planning. We will look at the job, talk through what is realistic, and give you a straightforward price. Then we leave you to think about it — no pressure, no expiring discounts, no follow-up calls you did not ask for.
- No pressure
- Woman-owned
- Financing available